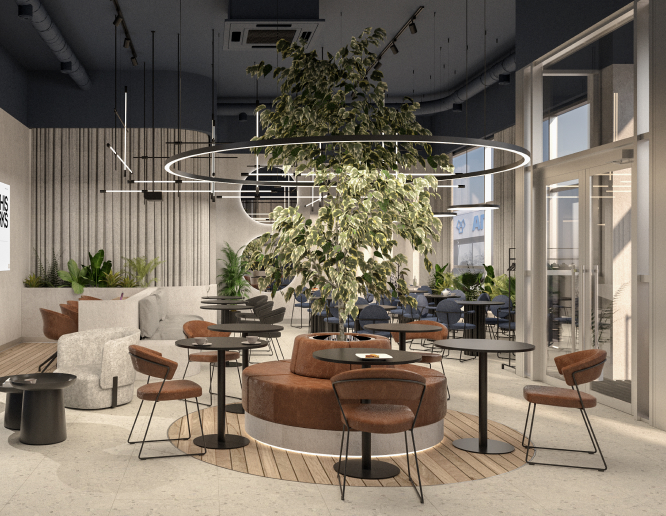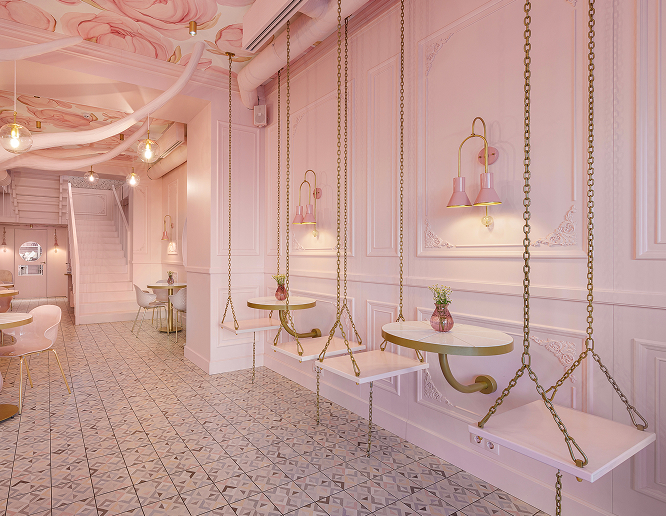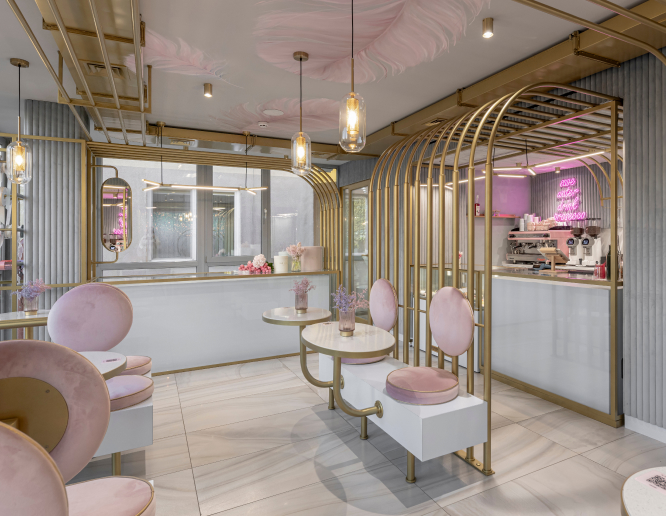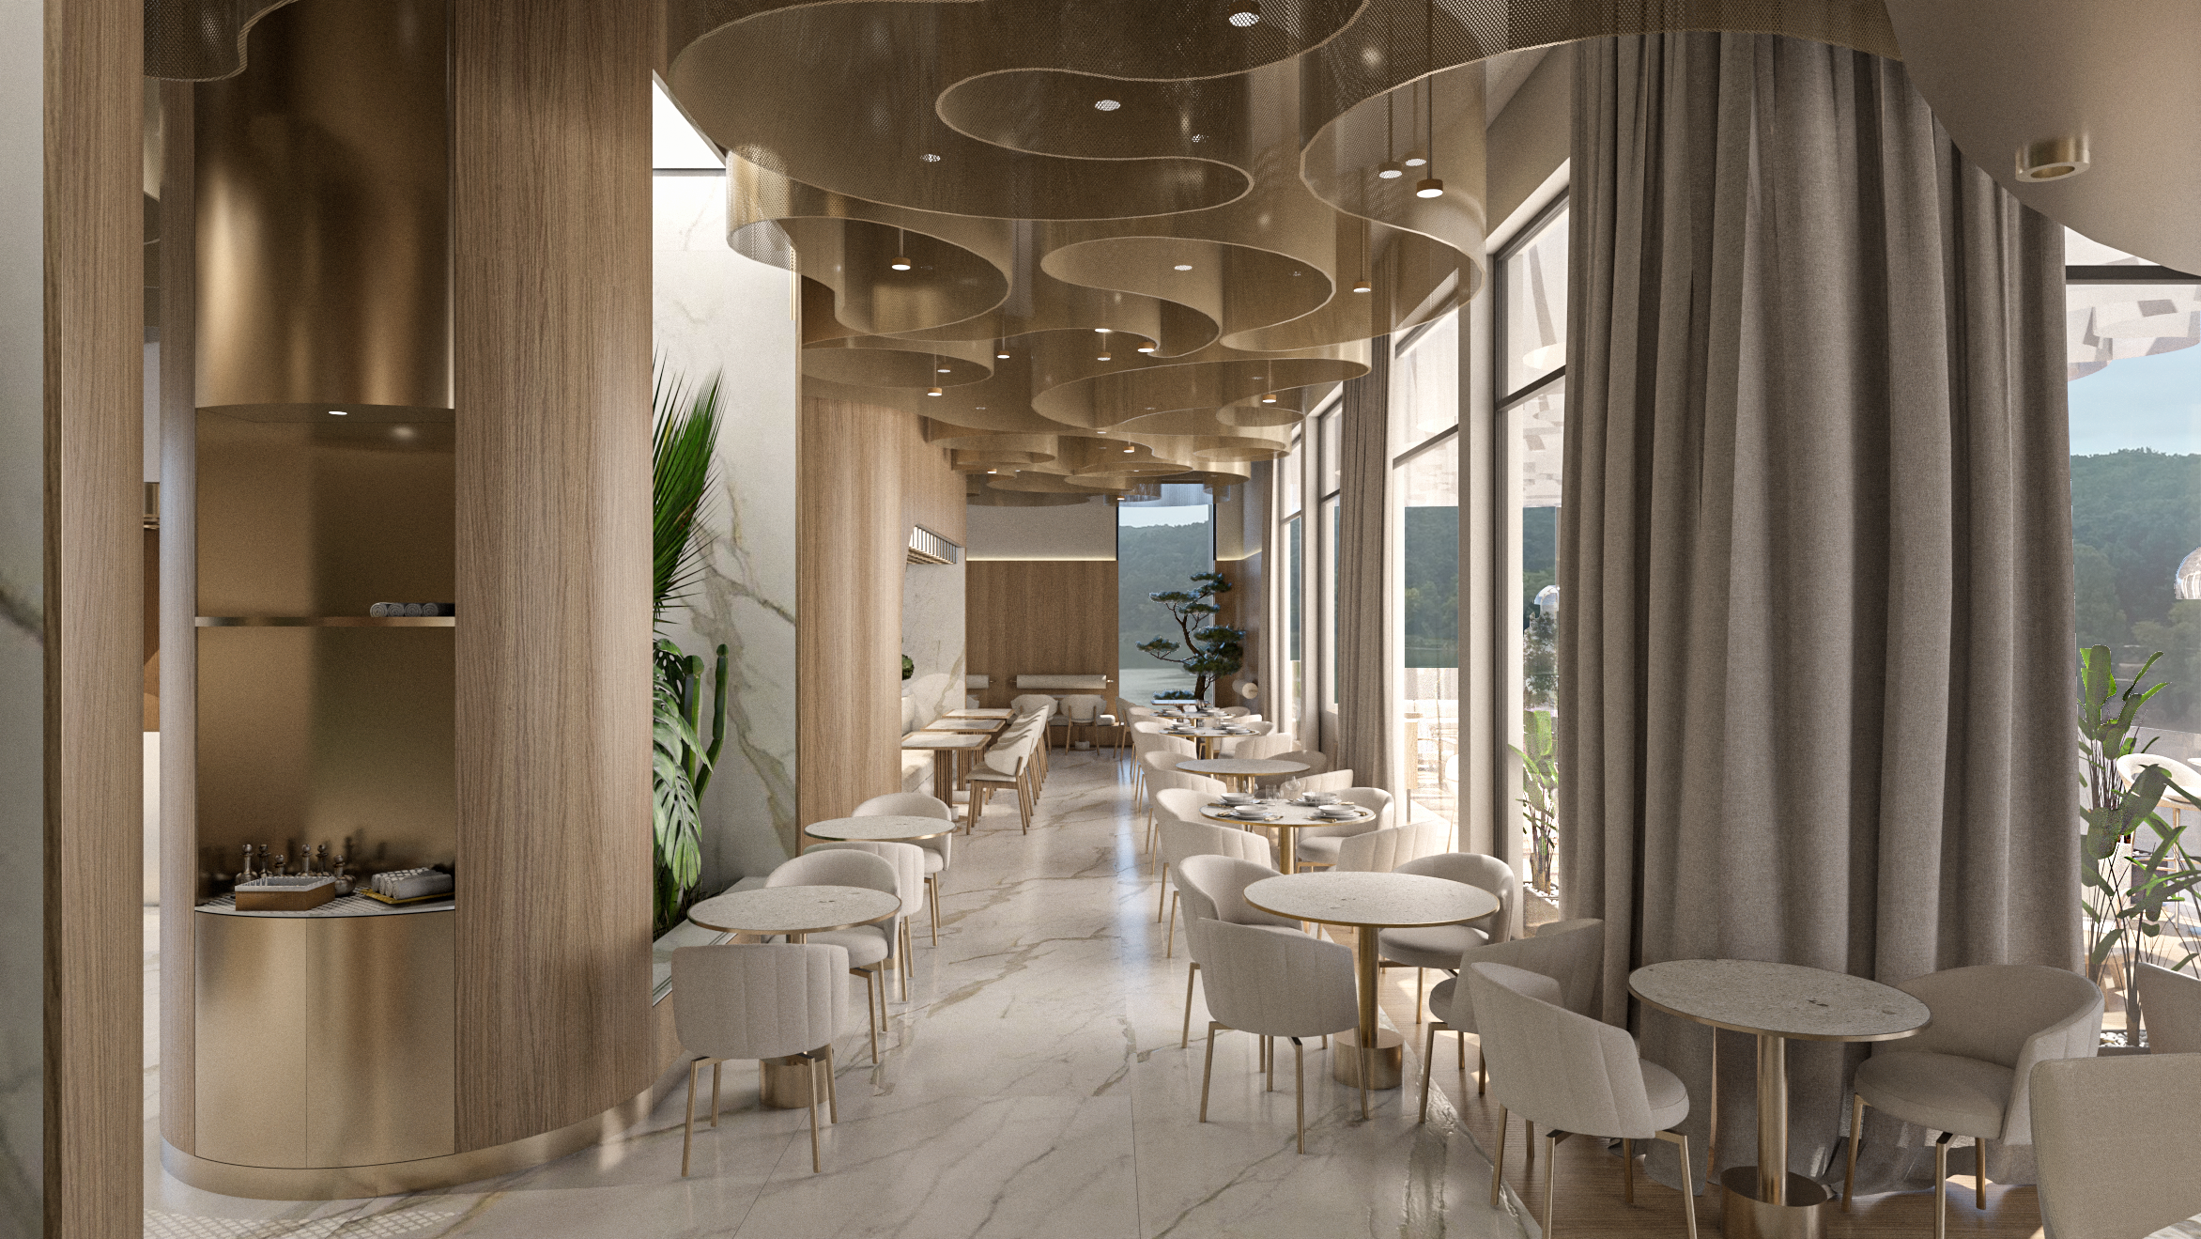
Concept Design
- Site visit and room measurements;
- Review of client requirements and development of design specifications;
- Stylistic concepts for the space (2–3 options), creation of interior design collages;
- Space zoning, conceptual design of the space;
- 3D layout plan for furniture;
- Layout plan for plumbing fixtures;
- Detailed interior modeling;
- Preparation of a preliminary interior design in an A3-format portfolio.
Approval of the preliminary design, with agreement on all planning and design solutions, to proceed to the next stage—the working design.